
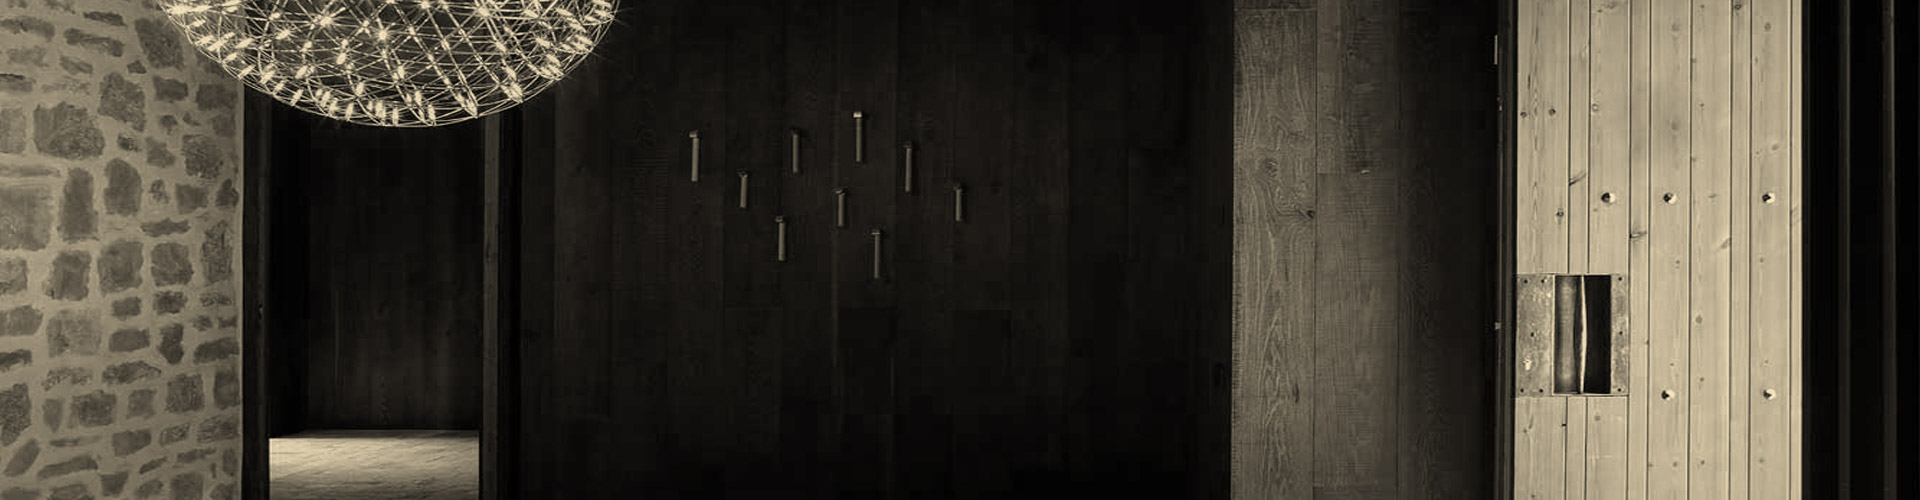
House at Rublielos De Mora
Rublielos De Mora, Spain
Ramòn Esteve, 2018
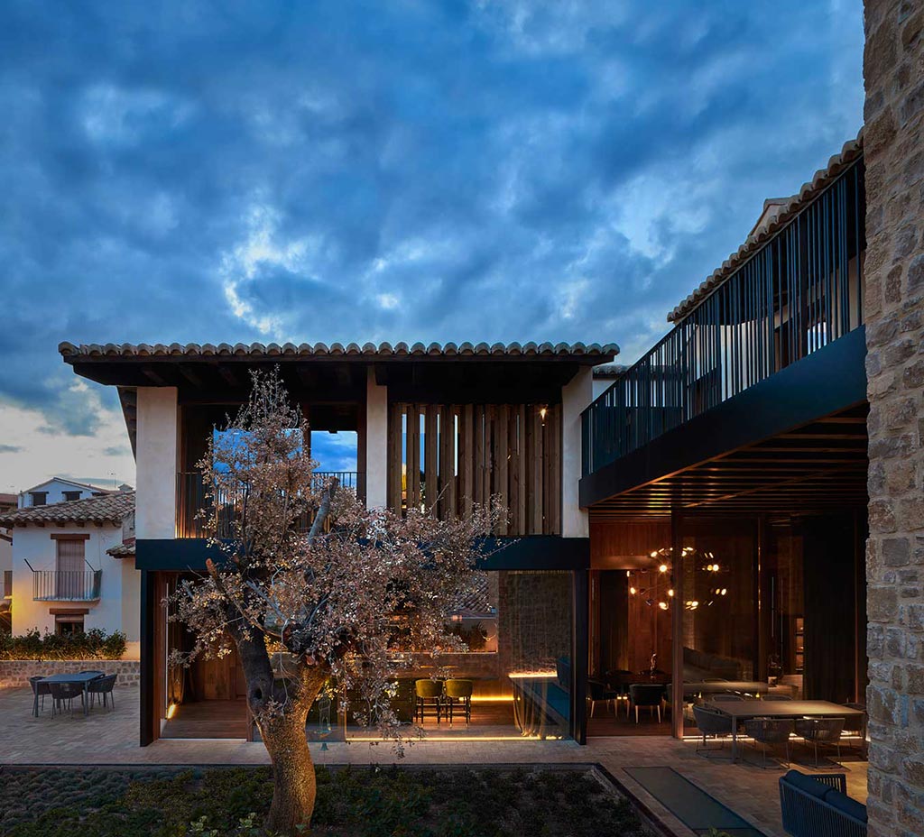
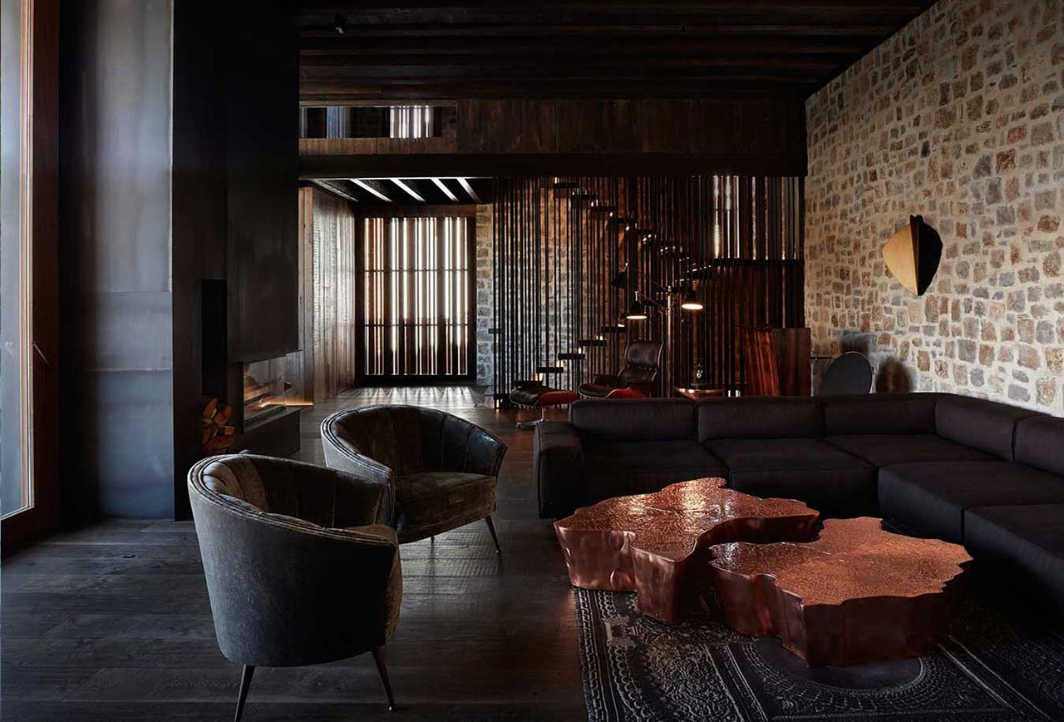
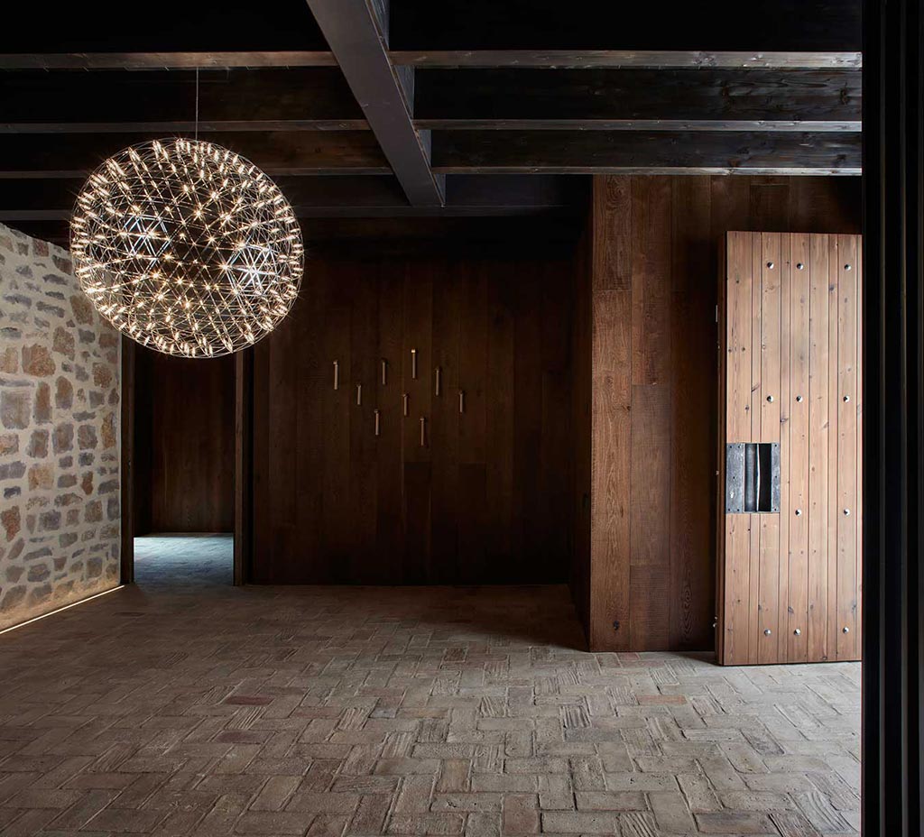
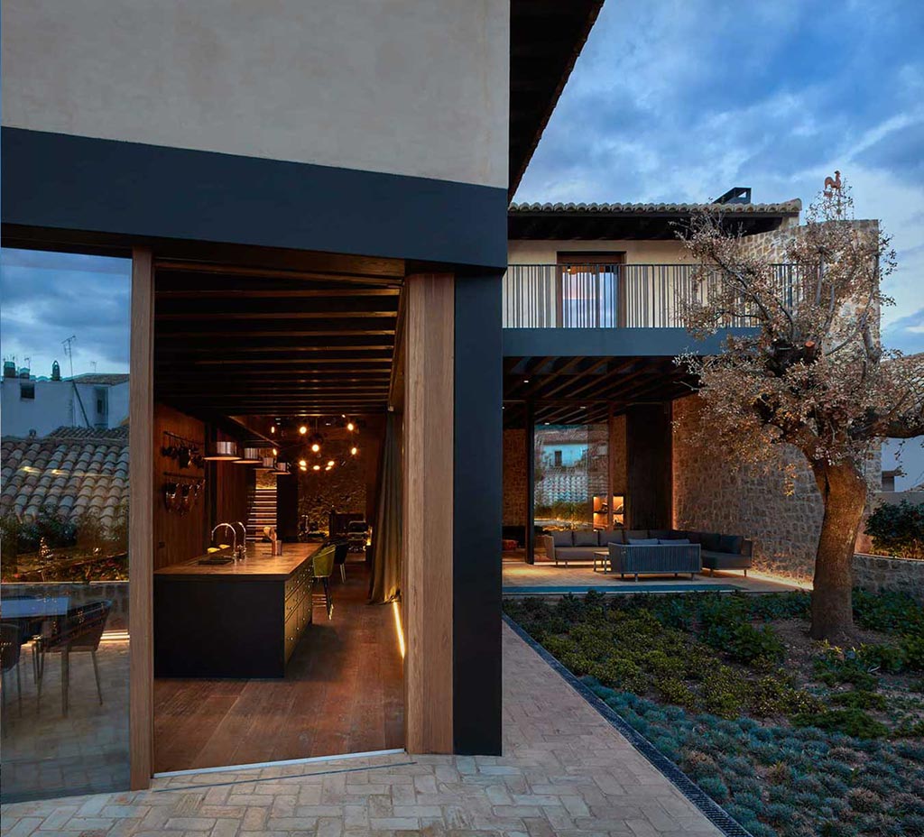
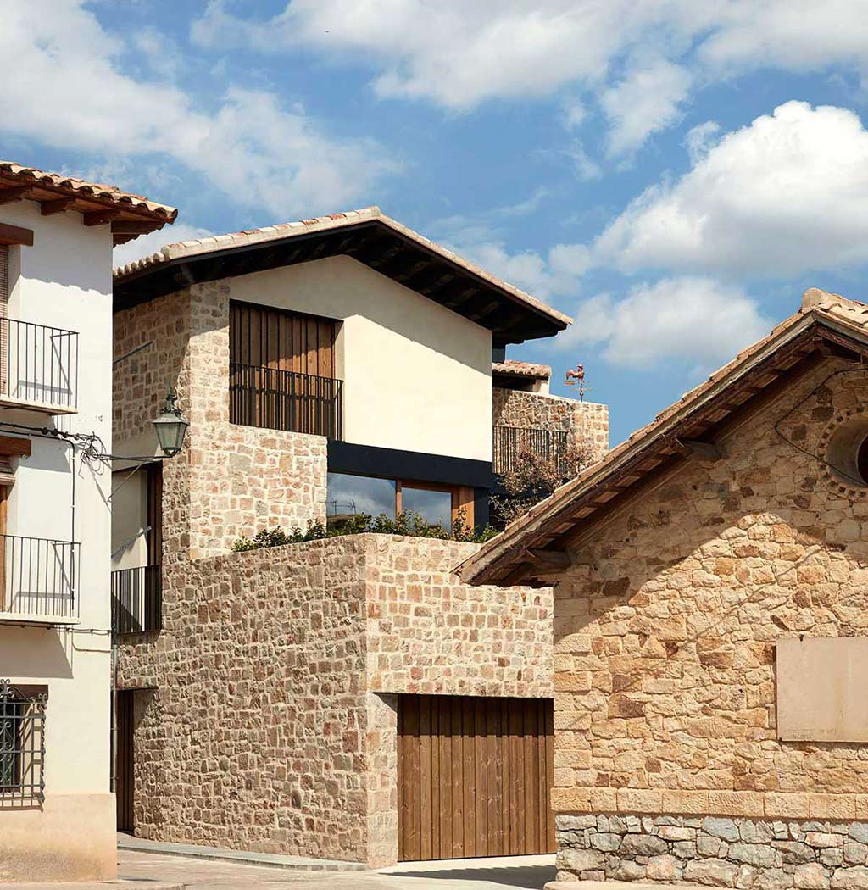
Located in Rubielos De Mora, in the southern area of Gudar-Javalambre, the exterior of the building is rural and follows the traditional architecture of the area with accessories made of iron, wood and stone. The house has a private hidden façade that opens onto the inner courtyard, much more modern than the rest of the building.
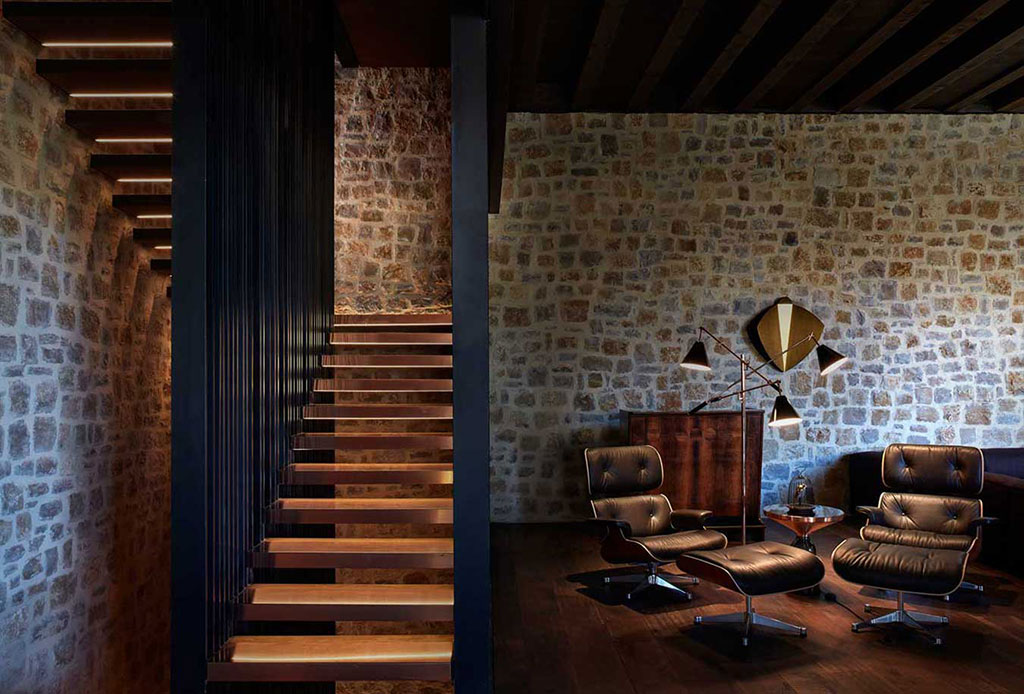
The house’s layout, with a surface area of 641.07 m2, is L shaped with three floors: on the ground floor there are the access, a cellar and the wood shop; on the first and second floor there are the living spaces.
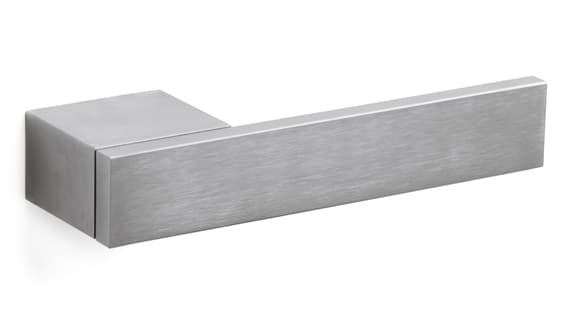
For the project, the Total handle by Rodolfo Dordoni was chosen, characterized by a pure shape and without rosette.