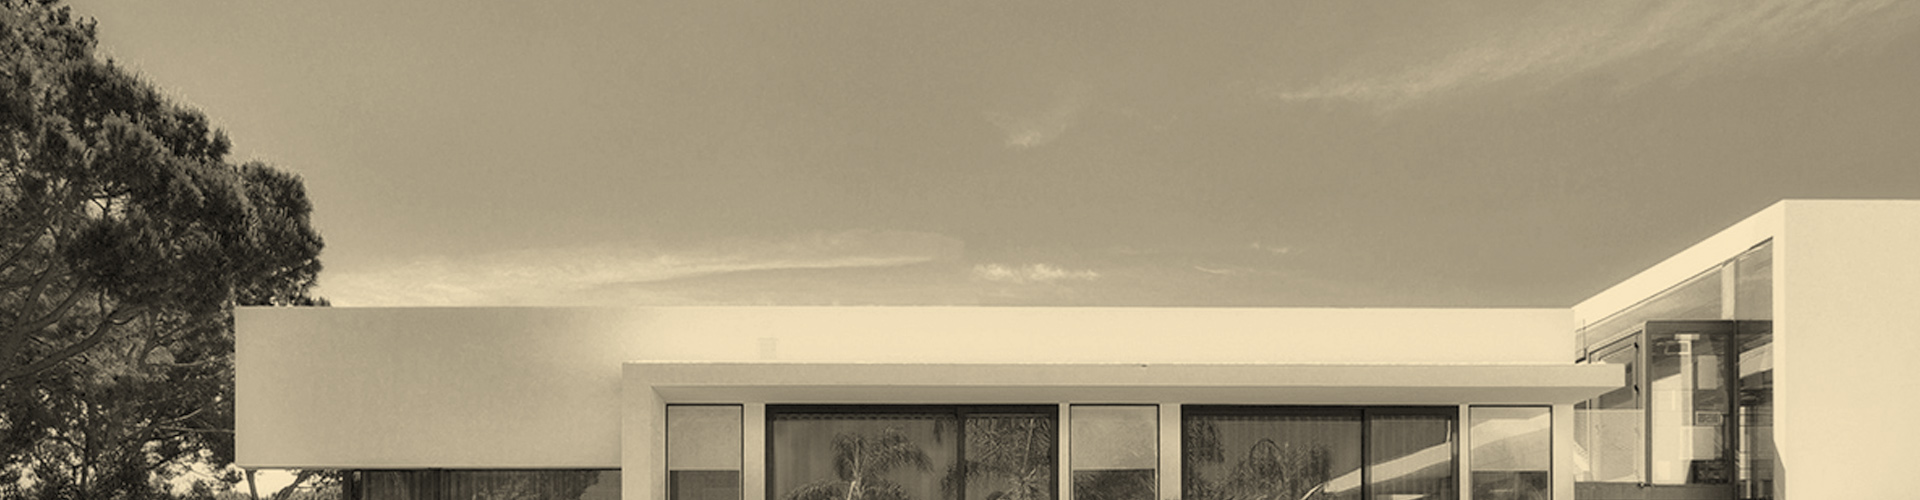
Private Home
Northern Portugal
Jacques Bec and Artur Miranda, 2011
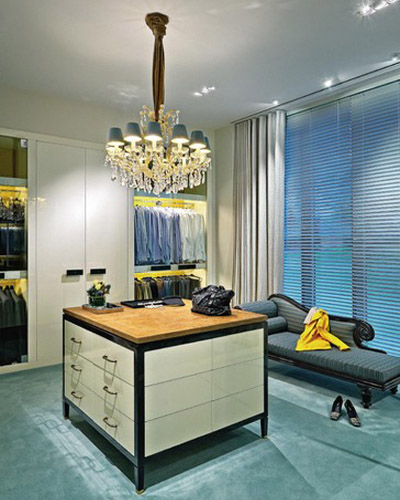
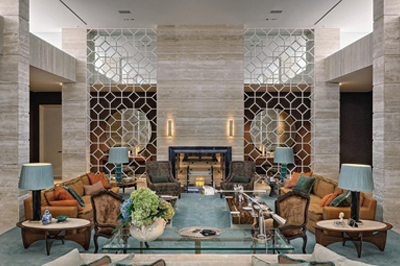
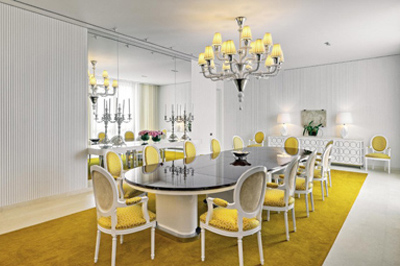
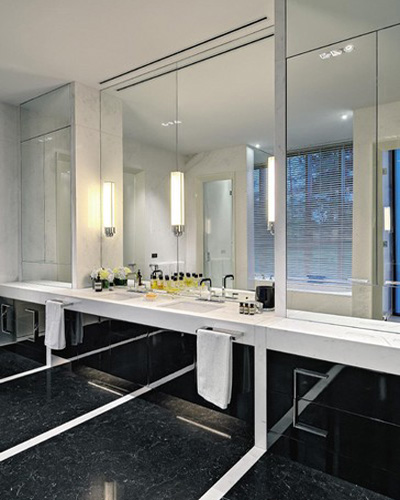
A historic home, its classic style reinterpreted with a modern twist are the distinguishing characteristics of a private home in Northern Portugal designed by Jacques Bec and Artur Mirandaof the Oitoemponto Studio, responsible for both the architectural design and the interior decor.
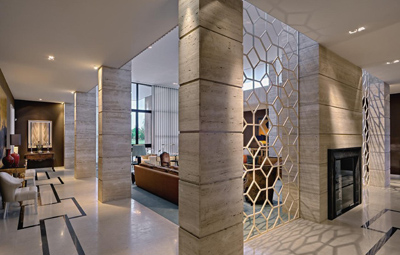
An overall area of 1,400 sq. m divided into two blocks: 800 sq. m living space and 600 sq. m of utility rooms.
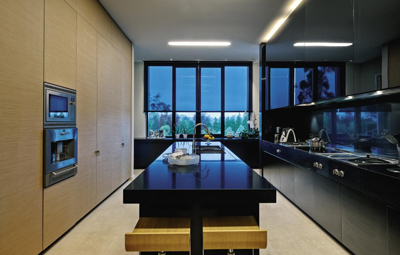
Stylistically, the job draws inspiration from the Rome of the 1940s. An original project.
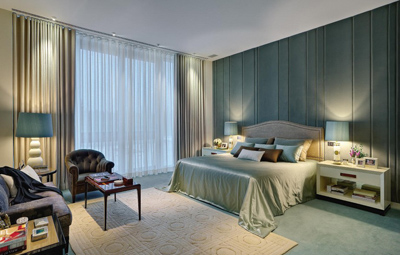
Contrary to what typically occurs, the project design began with the interiors (where beige marble predominates) and then moved on to the exterior (where shades of terracotta and chestnut prevail).
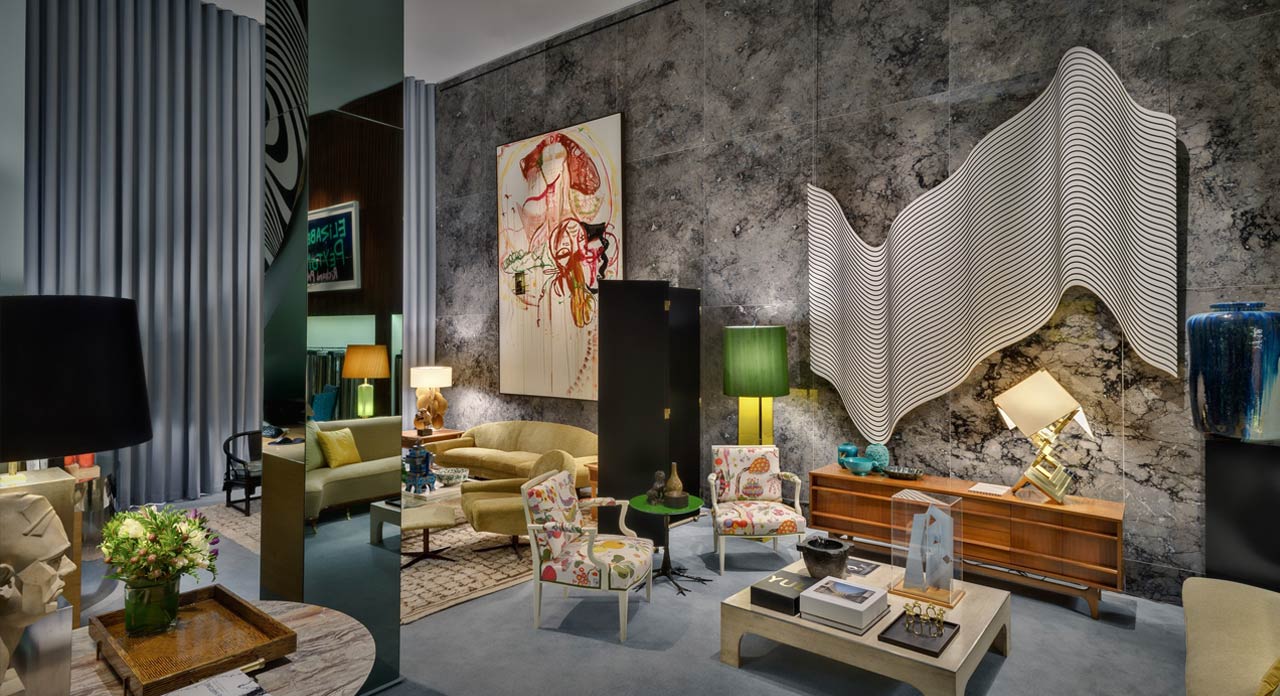
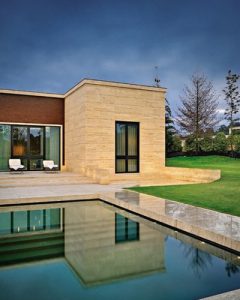
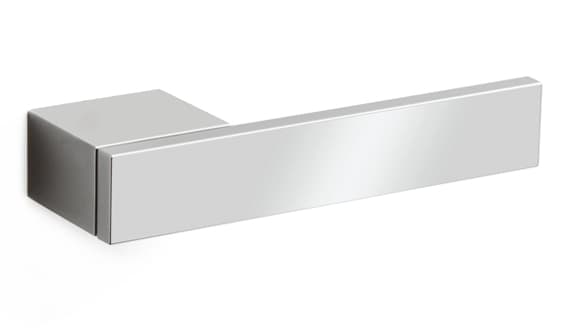
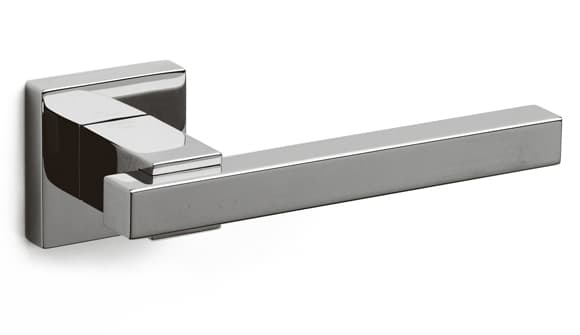
For the exterior doors the designers chose Bios by Franco Sargiani, and for the interior doors, Total by Rodolfo Dordoni.