
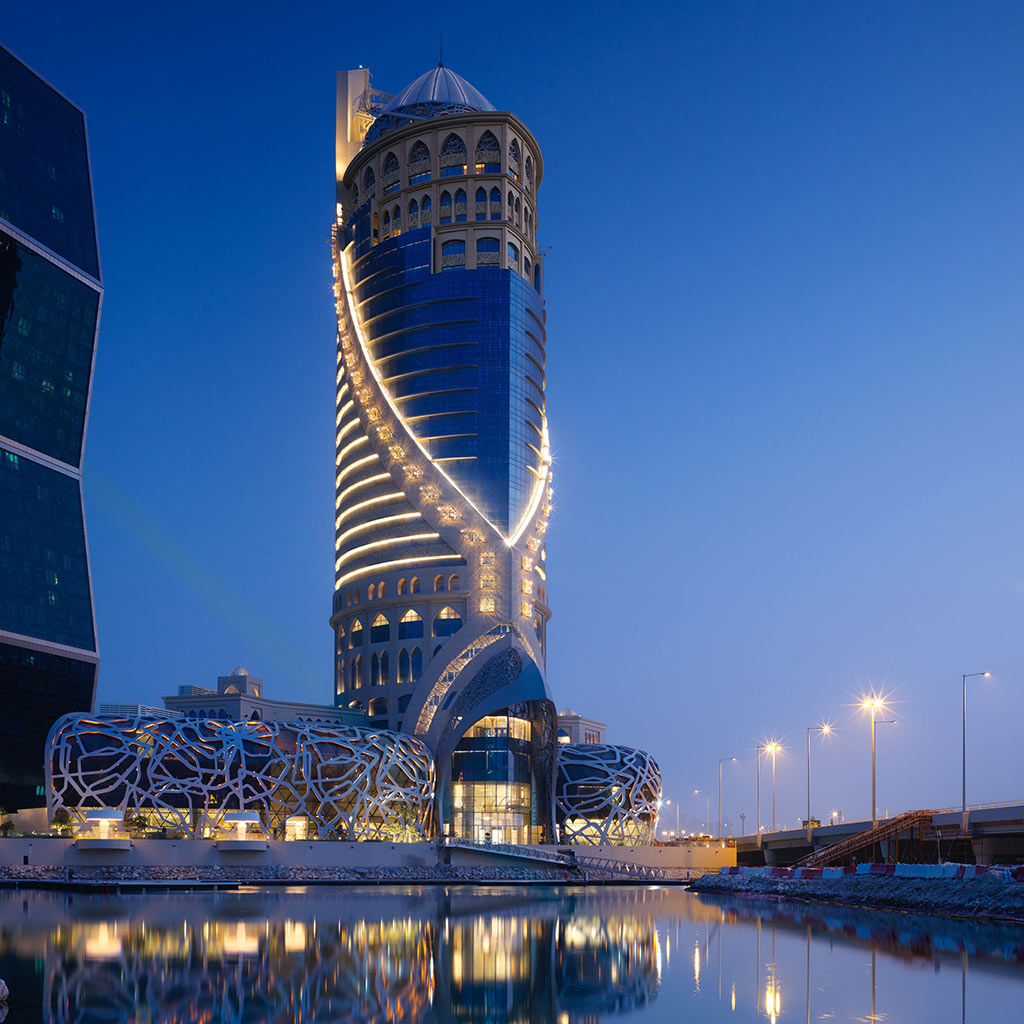
Mondrian Hotel
Doha, Qatar
SWA (South West Architecture), 2011-2017
This hotel, built in the West Bay Lagoon of Doha, accomodates 270 rooms, 12 bars and restaurants, a fitness center, a spa, a ballroom, a swimming pool under the impressive glass dome on the top floor, a heated garden and a Turkish hammam. The skyscraper has an area of about 70000 sq and is 24 storeys high.
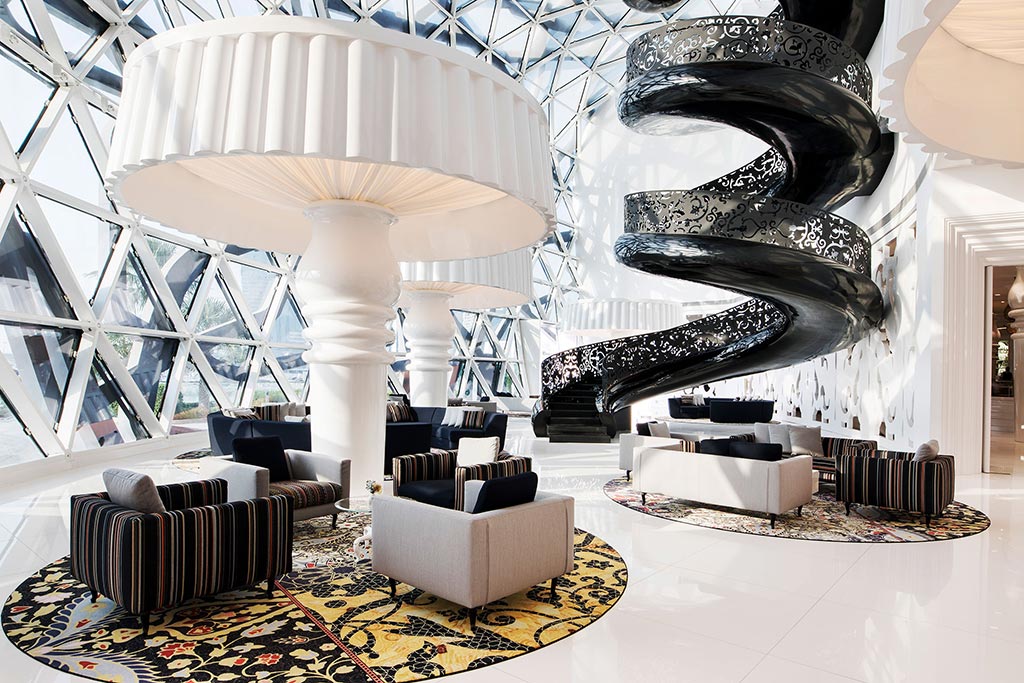
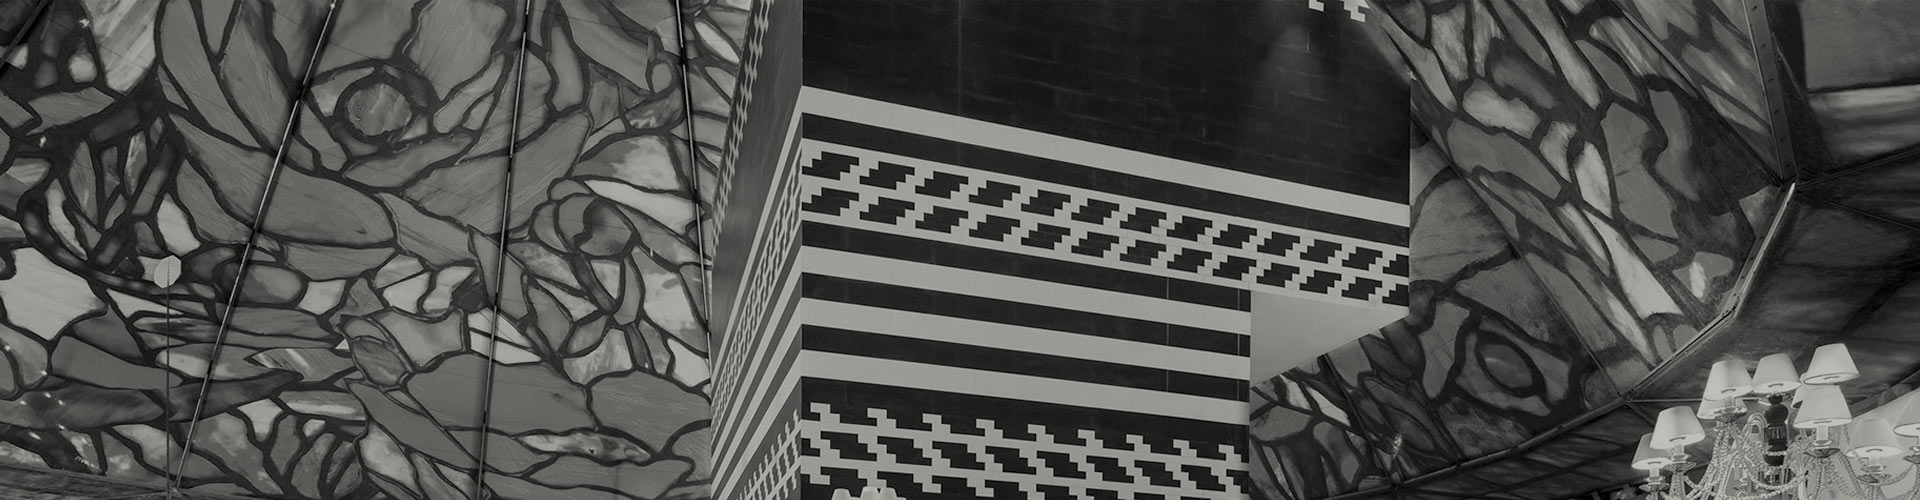
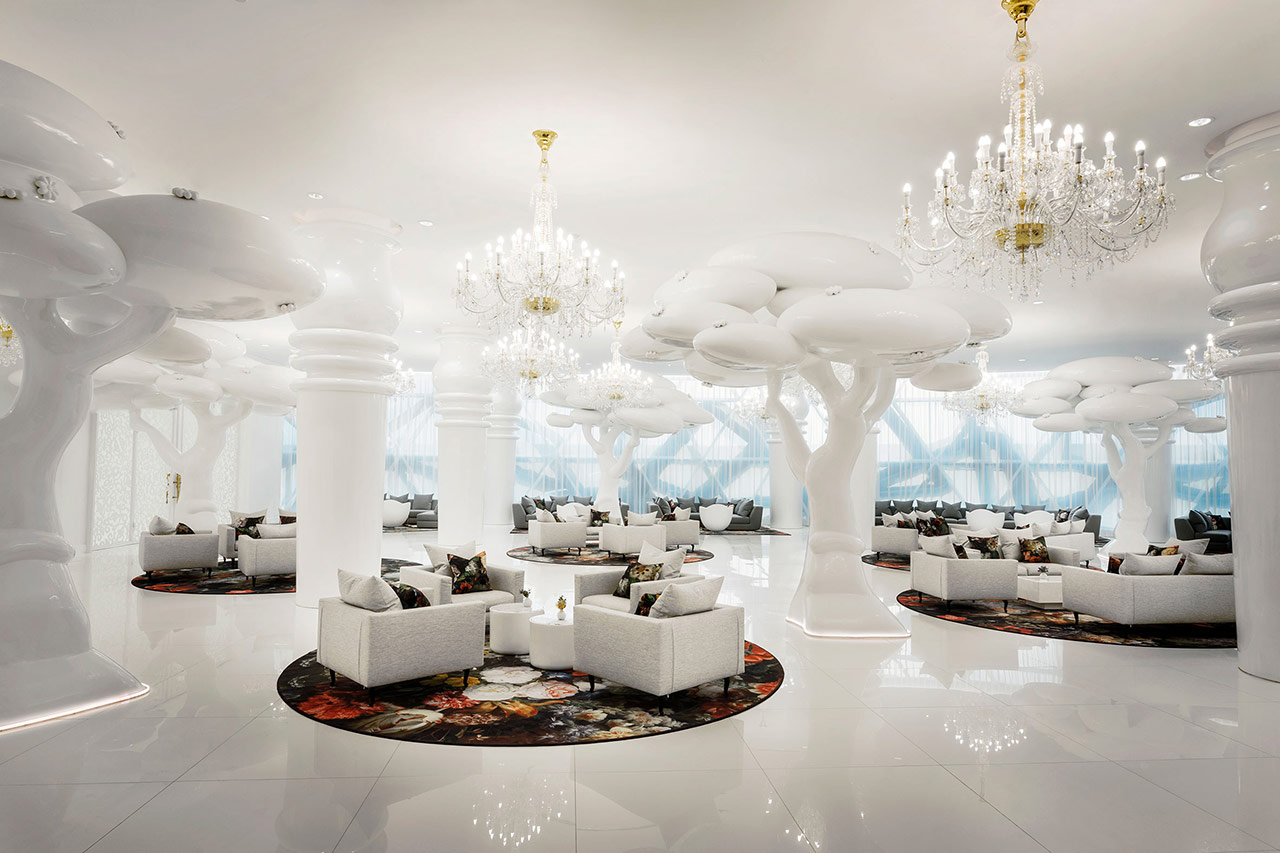
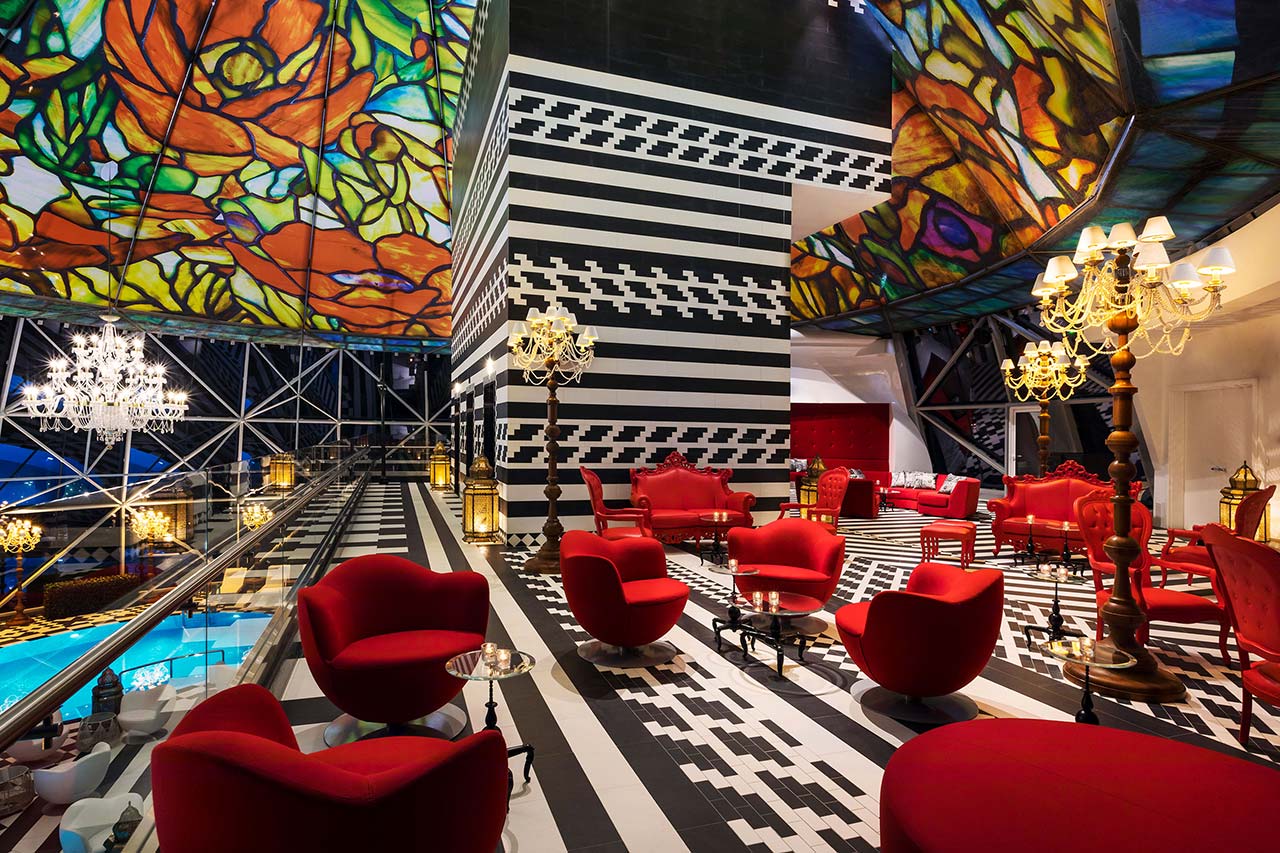
The Mondrian Doha decorative project, realized with SWA, draws on local knowledge, history, figurations, but reworks them: custom-made designs for furniture and wall coverings reflect local models, Middle Eastern writing and the imagery of the souks that designers translate into giant columns with golden eggs, a “tree of life” made of flowers, ornate stained-glass windows and floral mosaics on the floors.
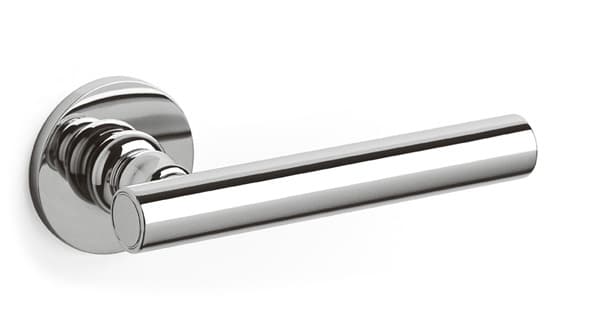
The Dolce Vita handle designed by Marcel Wanders was chosen for this project, characterized by an original and glamorous style that evokes bygone eras.