
Barwa
Doha, Qatar
GMW Architects, 2011
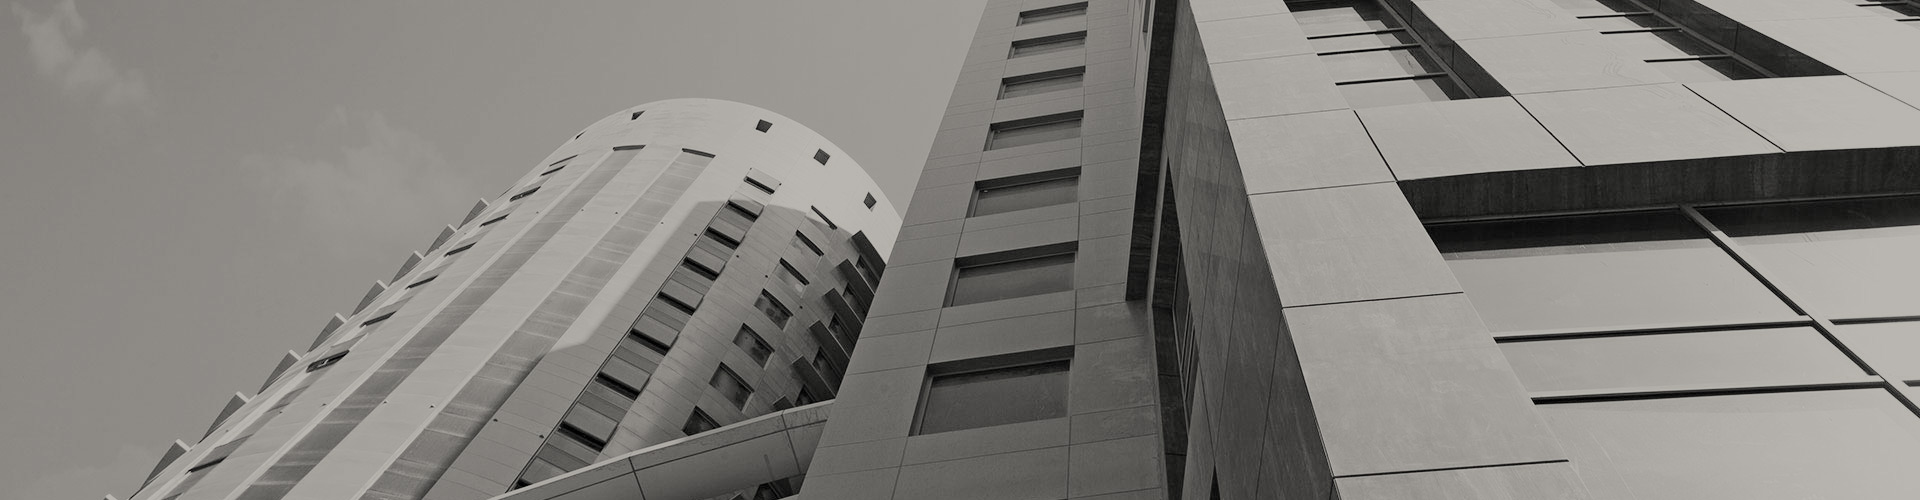
The recently completed BARWA headquarters – a leading real estate investment firm – occupy 17 floors in the Al Sadd Tower, for a total of 16,000 sq m and provide work space for 500 employees.
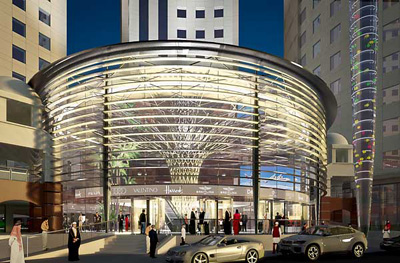
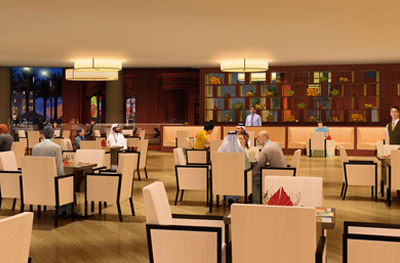
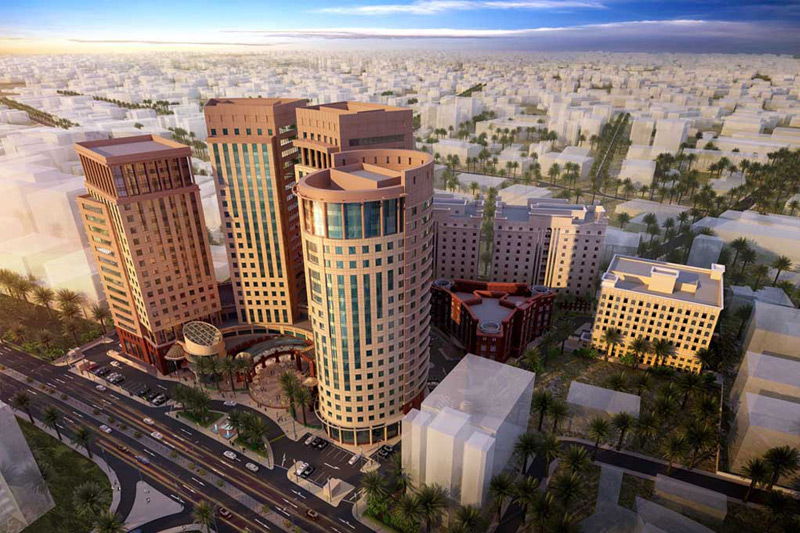
Not just offices, but also meeting space, file rooms, break rooms for the staff, conference and training rooms (equipped with state-of-the-art teleconferencing systems) and apartments for use by visiting businessmen.
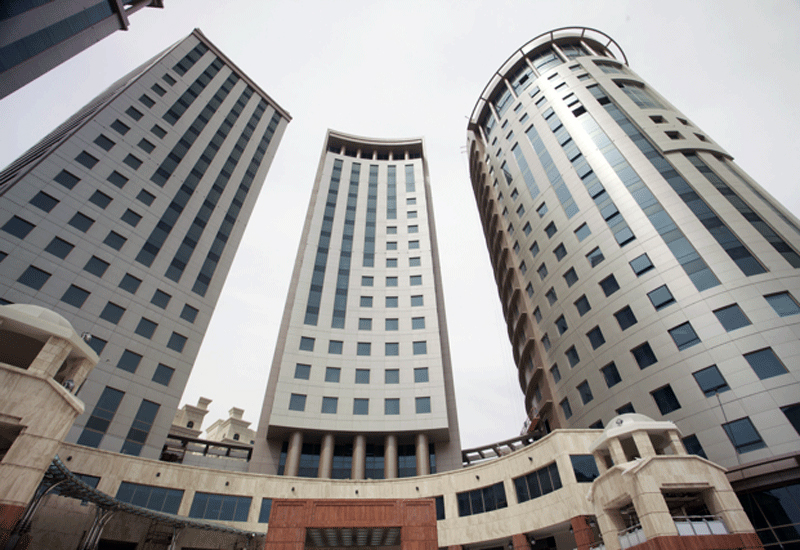
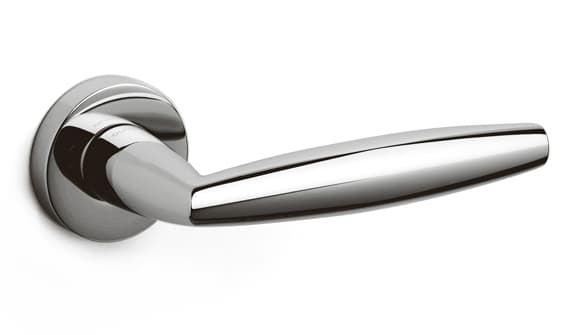
The project was designed by GMW Architects, a London studio with branch offices in Istanbul and Doha. Aurelia by Penta Associati was the choice for door handles.